
Why AI Isn’t the Shortcut Around AutoCAD (And Why That’s Actually Good News)
Maybe you’ve heard it in a Facebook group. Maybe someone said it to you directly. “Why bother learning AutoCAD? AI is just going to do it anyway.”
And honestly? Part of you hoped they were right. Learning new software sounds exhausting, especially when you’re already juggling clients, projects, and the rest of life. If AI was going to take over, skipping AutoCAD would be a relief.
Here’s the thing, though. There’s a gap between what AI can do in a demo video and what it can actually do on a real project, with a real contractor, a real building inspector, and a client’s money on the line.
This post is about that gap. Not to scare you, but because understanding it changes everything about how you think about your skills.
First: AI Is Genuinely Impressive, and You Should Be Using It
Let’s be honest about what AI tools are doing well right now, because they really are doing some things well.
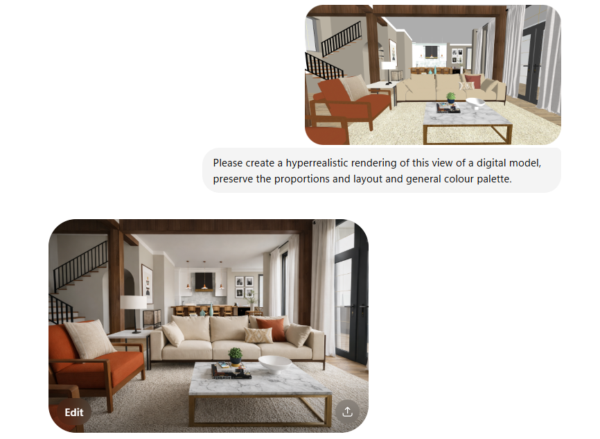
Client-facing visuals that used to take hours now take minutes. AI can generate concept renders, mood boards, and various explorations at a speed that would have seemed impossible a few years ago. There are real time savings both available now and on the horizon. Designers who are experimenting with AI tools are finding them genuinely useful for a wide variety of their work.
If you’re not experimenting with AI visualization tools yet, it’s worth a look. That part of the story is real.
But There Are Two Very Different Kinds of Drawings
Here’s something that often gets lost in the “AI is taking over design” conversation. Not all drawings are the same thing.
There’s the more gestural/conceptual drawing that shows a client what their space will look like. And there’s the drawing that tells a contractor exactly how to build it, with dimensions down to the millimeter, material callouts, accessibility requirements, structural notes, and compliance with building codes.
The first is a picture. The second is a contractual document.
AI is getting good at pictures. It is not yet reliably producing contractual and technical drawings. And the gap between those two things is bigger than most people realize.
A proper construction drawing has to answer hundreds of questions that a pretty floor plan doesn’t even think to ask. What’s the clearance from the wall? Does this bathroom layout meet ADA accessibility standards? What are the dimensions of that built-in, and do they actually work with all the plumbing fixtures? These aren’t creative questions. They’re precise, technical questions where being wrong has real consequences.
If you currently work more decoratively but are wanting to work more with designing spaces for contractors and other trades to implement, this reel is worth 60 seconds of your time. It shows what professional technical documentation looks like in practice, and how different it is from a floor plan sketch or a render.
What Happens When AI Gets It Wrong
Other professions are already finding out the hard way, and the stories are genuinely wild.
You may have heard of Mata v. Avianca, the case where a lawyer submitted a legal brief citing multiple court cases to support his argument. Solid, specific, detailed citations. Except none of the cases existed. His AI tool had invented them from scratch, complete with plausible-sounding docket numbers and fabricated judicial opinions. Real judge names. Completely fictional rulings. The court was not at all pleased. He was fined, publicly sanctioned, and the story made headlines worldwide.
That wasn’t a one-off. Jones Walker LLP has tracked the fallout closely: from a handful of cases in 2023, there are now over 300 documented instances of AI hallucinations appearing in court filings, with at least 200 of those occurring in 2025 alone. This isn’t a string of individual mistakes. It’s a pattern.
And here’s the part that should give every designer pause: even tools specifically designed for professional, legal-grade use still produce hallucinations.
Now think about what that means in a design context. AI tools are increasingly being used to assist with technical details, regulatory requirements, and accessibility compliance. So picture this.
A designer is working on a commercial fit-out. She’s under deadline pressure, she’s been using AI to speed up her workflow, and she asks it to confirm the specifications for an accessible internal ramp. The AI gives her a confident, detailed answer. The dimensions look right. The slope percentage looks right at a glance. It goes into the drawings. The drawings go to the contractor. The ramp gets built.
Six months later, a client in a wheelchair can’t use it. The slope is wrong by a margin that looks tiny on paper and makes the ramp unusable in practice. It doesn’t comply with ADA requirements. There’s a complaint, then a claim, then a lawsuit.
Who gets sued? Not the AI. Not the software company: their terms of service disclaimed liability before she ever typed her first prompt. The designer specified the ramp. It’s important to remember professional responsibility doesn’t transfer to a tool. You’re responsible for your work.
Let’s look at another profession: The American Society of Civil Engineers made this explicit in Policy Statement 573, published in July 2024: AI cannot be held accountable, nor can it replace the training, experience, and judgment of a licensed professional. That isn’t a philosophical position. It’s a statement about where liability lands when something goes wrong.
Would you trust your professional due diligence to a tool that confidently gets things wrong?
A quick side note:
Yes, I used AI to help me draft this blog post. But I had to restructure it more logically, edit it thoroughly, check and replace references, rewrite huge swaths of text, and give it examples and hypotheticals to consider. It even hallucinated a lawsuit against a designer for using AI that just doesn’t exist. Claude invented the case, but when I went Google it, even Google was like that sounds like this case XYZ, but not a single reference or search result underneath. AI was agreeing with AI on completely fictive news reports.
That was me asking AI to help with basic research for a blog post… Now would I trust it with something else? That effects the health and safety of someone? That could completely upend my client’s budget? That ignores all the experience and expertise I’ve developed over my career? Not a chance.
The Industry Knows This, Too
It’s not just lawyers raising flags. The design and construction industry is moving carefully here, and with good reason.
Most firms still use traditional workflows for construction documentation, specifically because of concerns about accuracy and liability. Autodesk’s own 2025 research found that while AI investment is growing, leaders are still cautious. Even the most tech-forward companies in the world are taking their time with this part of the process. That’s worth sitting with for a moment.
The insurance industry is also paying very close attention. As of January 2026, major insurers have started adding exclusions to professional liability policies for AI-generated work. Now a lot of this is applies more to architects and engineers, but depending on their scope of work, interior designers should be paying attention too. Some policies now state that claims arising from AI output that wasn’t properly verified by a human may not be covered. A few insurers have gone further, with absolute exclusions that name specific AI tools by name.
This isn’t something most designers know yet. But it’s happening right now, and it matters.
Howden Group’s 2026 risk report for architects puts AI squarely in the top five claims risks facing the profession this year. The point isn’t that AI is dangerous. The point is that the industry, the legal system, and the insurance market are all reaching the same conclusion: a human who actually understands the work still needs to be in the loop.
AutoCAD Is the Language Construction Drawings Are Written In
Here’s where we get to the real reason AutoCAD still matters, and it’s not the one most people think about.
AutoCAD isn’t just a drafting tool. It’s the industry standard for technical design documentation. The DWG file format, which is AutoCAD’s native format, is the professional exchange format across the design industry. When architects, interior designers, structural engineers, and MEP consultants share drawings with each other, it’s almost always as DWG files, regardless of what software each person originally worked in.
Other tools, like SketchUp and Revit, export to DWG when drawings need to be shared across disciplines. They have to. DWG is the format the design and engineering world is set up to receive and collaborate in. It’s not one option among many. It’s the common language that professionals use to talk to each other. Yes, more tools are trying to work collaboratively within BIM software and the like but for a bunch of professionals work together but not necessarily in-house? It’s not likely they’re all working with the same exact tool.
Knowing AutoCAD means being fluent in that working language of this industry. It means you can open professional drawing files, understand what you’re looking at, and know how to use this information to perform your own professional responsibilities.
Think About How a Senior Designer Works With a Junior Drafter
A senior designer doesn’t necessarily draw every line herself. That’s not what makes her senior. What makes her valuable is that she understands the tool well enough to know what the work should look like and how it should be done properly and efficiently: how layers should be set up, how drawing standards get applied, what an efficient and professional file looks and feels like to work with.
She knows when a file has been put together properly and when it hasn’t. She knows when a drawing is production-ready and when it needs to go back. She doesn’t need to redraw it herself to know the difference. That judgment comes from having learned the tool properly in the first place.
Working alongside AI presents a similar relationship.
As AI tools produce more draft documentation and floor plans, the designer who understands AutoCAD is the one who can actually evaluate what the AI has produced. She knows what a professional, properly constructed drawing set looks like. She understands the standards well enough to spot where the AI has cut corners, misapplied something, or produced output that looks right but won’t hold up on site.
The designer who skipped that foundation? She’s passing AI output along and hoping for the best. And as we’ve just seen, hope is not a great legal strategy.
So What About the Future?
Will AI eventually take on more of this work? Probably. The technology is improving, and it would be foolish to say it will always need this level of human oversight.
But here’s the thing: legal frameworks, insurance structures, and professional liability standards move much more slowly than software does. The design and construction industry runs on accountability. Someone has to be responsible for a buildings and spaces being safe, fit-to-purpose, and aligned with proposals. Right now, that someone is still a human professional who understands what she’s looking at.
By the time AI can reliably produce verified, code-compliant construction documents without meaningful human oversight, and by the time the industry has built the legal and insurance frameworks to actually trust that, you’ll have had plenty of time to build your skills, grow your practice, and be the designer who knows how to work with these tools properly.
Key point:
If you’re sitting in the skills waiting room right now, hoping the AI door opens so you can bypass the AutoCAD door altogether, you’re going to be waiting a long time.
Here’s the better move: go through the AI door for what it’s genuinely good at. Use it for visuals, concepts, and the creative and administrative parts of your workflow where it really does save you time. And go through the AutoCAD door too, because that door is open, it leads somewhere important, and it’s going to be there for a while yet.
You Don’t Have to Do This Alone
I know software can feel overwhelming. I know it can feel like one more thing to learn on top of everything else. I’ve heard from hundreds of designers who felt exactly the same way before they started, and who are now the confident ones in the room when faced with the more technical side of design.
Learning AutoCAD isn’t about becoming a drafter. It’s about becoming the professional who can read the room, evaluate the work, and put her name on it with confidence, whether that work came from a colleague, a junior, or an AI.
That’s not a legacy skill. That’s the skill the industry is going to need more of as AI becomes a bigger part of how drawings get made.
You’ve got this.