
01
They stop too early
You learn the commands, but the course ends before you ever draw a real floor plan or put together a full drawing set. You finish the training and still don't know how to actually use the software on a project.
Learn the commands, workflows, and systems that take you from confused to confident. Now available for both PC and Mac.
Trusted by hundreds of designers worldwide
Taught by a fellow designer with 10+ years as an educator
PC and Mac included
Lifetime access and free updates
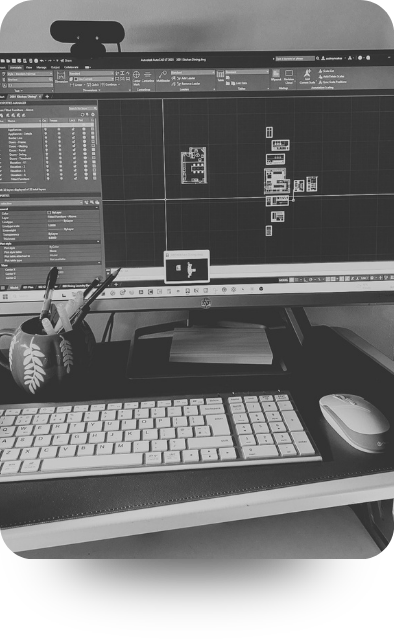
AutoCAD has a reputation.
Black screen. Command line. An interface that looks like it was built for engineers, because a lot of the time, it was.
It doesn't feel like a creative tool. It feels like a barrier.
But here's the thing: AutoCAD isn't anti-creative. It's just badly taught to designers.
In the right hands, it's one of the most precise, versatile, and professional tools available to you. It's how you take a beautiful idea and turn it into something buildable, presentable, and unmistakably yours.
When you know it properly:
That's what this course gives you. Not just the basics. The whole picture.
Maybe more than once.
You followed a YouTube tutorial and got through it fine, but opened a blank file the next day and had no idea where to start.
You've sat through training designed for architects or engineers, full of details that had nothing to do with interior design.
You've spent hours on a drawing that should have taken twenty minutes.
You went to design school and AutoCAD was covered briefly, by someone who assumed you'd figure out the rest.
You're changing careers and trying to get up to speed fast, but every resource either goes too deep too fast or stops before it gets useful.
You know you're capable. You just haven't found the right training yet.
You're not bad at software. You just haven't been taught it properly yet.
I've been researching and teaching CAD for well over a decade. These are the four ways other courses fall short.
You learn the commands, but the course ends before you ever draw a real floor plan or put together a full drawing set. You finish the training and still don't know how to actually use the software on a project.
Some courses jump straight into workflows without making sure you understand why you're doing what you're doing. You can follow along in the video, but the moment something goes wrong, you're stuck.
A course built for engineers or technicians teaches you things you don't need and skips the things you do. Floor plans, elevations, presentation drawings, drawing sets, that's our world, and it should be the focus.
If your instructor is a CAD tech who has done this for twenty years and never struggled with it, they skip the parts that trip people up. I remember exactly what it felt like when this software was new and confusing. That shapes how I teach.
This course is built to fix all four.
The AutoCAD course built specifically for interior designers. From your first command to a complete, professional drawing set.
This course takes you through everything you need to work confidently in AutoCAD, in the order that actually makes sense. You'll start with the foundations, move into real project workflows, and finish with the systems and templates that make you faster every time you open the software. It's structured in three stages.
The foundations you can't skip
The commands, tools, and principles that underpin everything else. By the end, you'll navigate the software, draw and modify with confidence, manage layers and references, and set up your drawings for print.
Real workflows for real projects
Where the foundations become a practice. You'll work through the drawing types interior designers actually produce, from floor plans and elevations to details, and learn to manage files across a full project as well as style drawings for different purposes.
The systems that make you faster
Most courses stop before they get here. Boost takes you into templates, block libraries, and the best practices that separate a confident professional ready to implement AutoCAD in a studio from someone just getting by. This is where AutoCAD starts working for you.
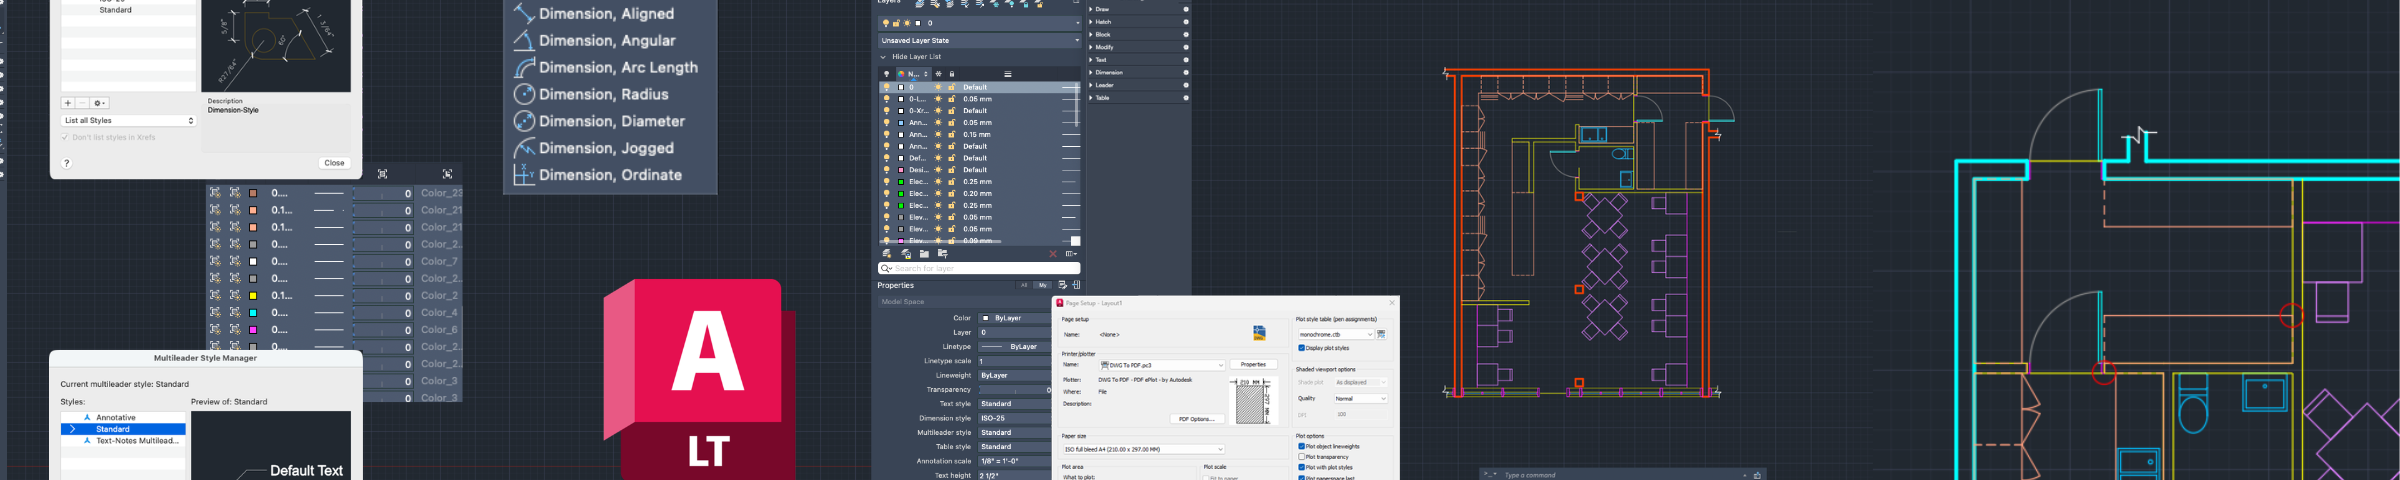
The foundations every interior designer needs before anything else.
The black screen stops being intimidating here. Set up and navigate the interface on both PC and Mac, learn the key terminology, and get a clear picture of what a well-structured drawing looks like before you draw a single line.
This is where you learn to actually draw. Work through the essential drawing and modifying commands, the ones you'll use on every single project, and learn the settings and shortcuts that make you faster from day one. You'll also learn about text, dimensions, and basic annotations.
Layers keep professional drawings organized. Blocks stop you redrawing the same things over and over. References bring in external files, images, and PDFs. This module covers all three and changes how you think about drawing files.
The part most beginners never learn properly. Set your drawings up to be correctly scaled, add a title block, and produce clean, professional PDFs, both single sheets and full drawing sets.
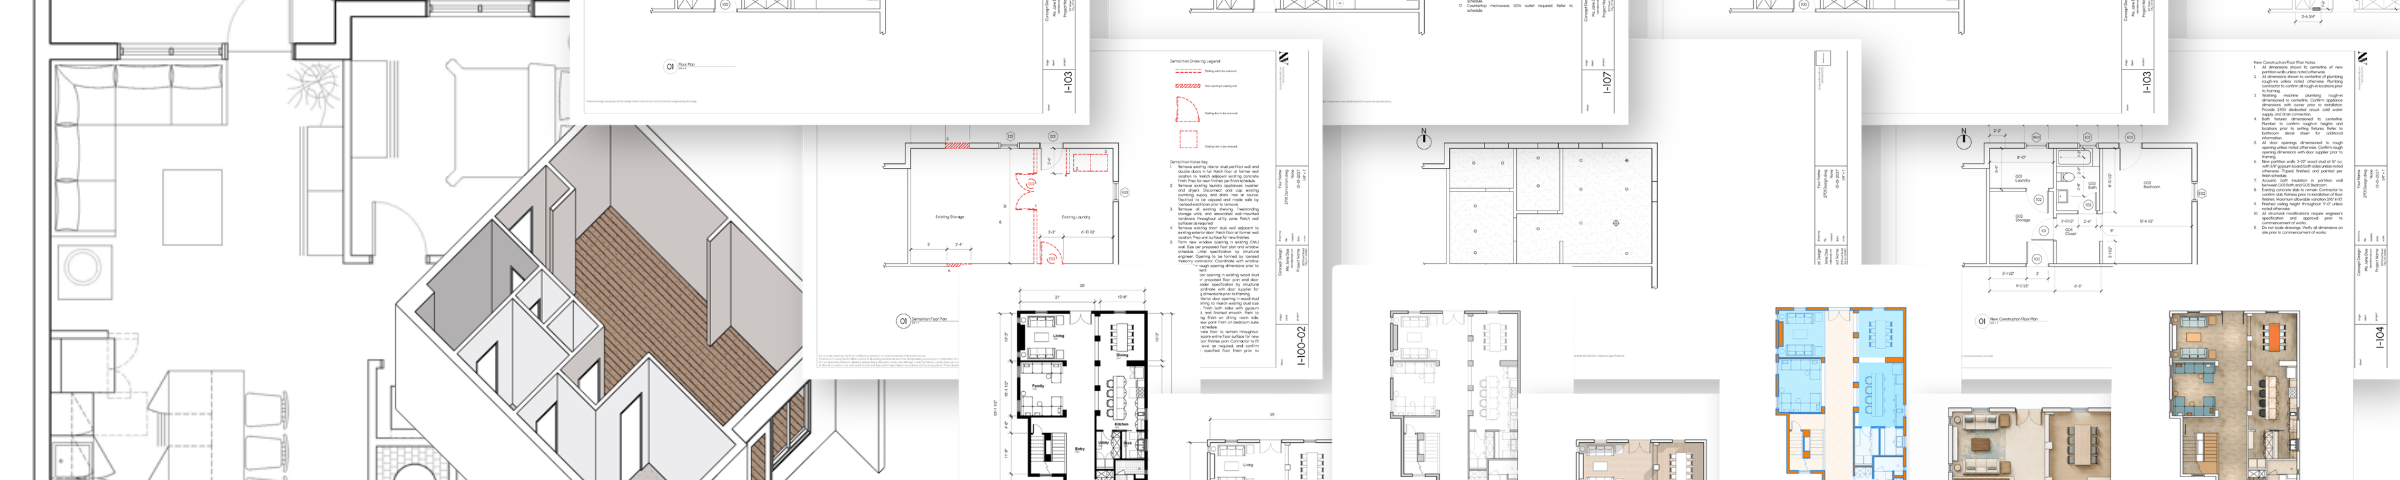
Where the foundations become a real practice.
This module covers five distinct drawing workflows in AutoCAD: drawing a floor plan, a section or elevation, a detail, a plan oblique and even a small isometric view. Know where to start and how to work logically and practically.
A single drawing is one thing, a full project is another. This module walks you through how to manage a full project's worth of files, how sheets get set up and how project phases are managed. All to maximize your efforts and minimize any repeated or inconsistent work.
A technically correct drawing and a beautiful drawing aren't always the same thing. This module walks you through how to style your work for both technical documentation and presentation, including taking AutoCAD drawings into Photoshop and using AI tools to impress clients.
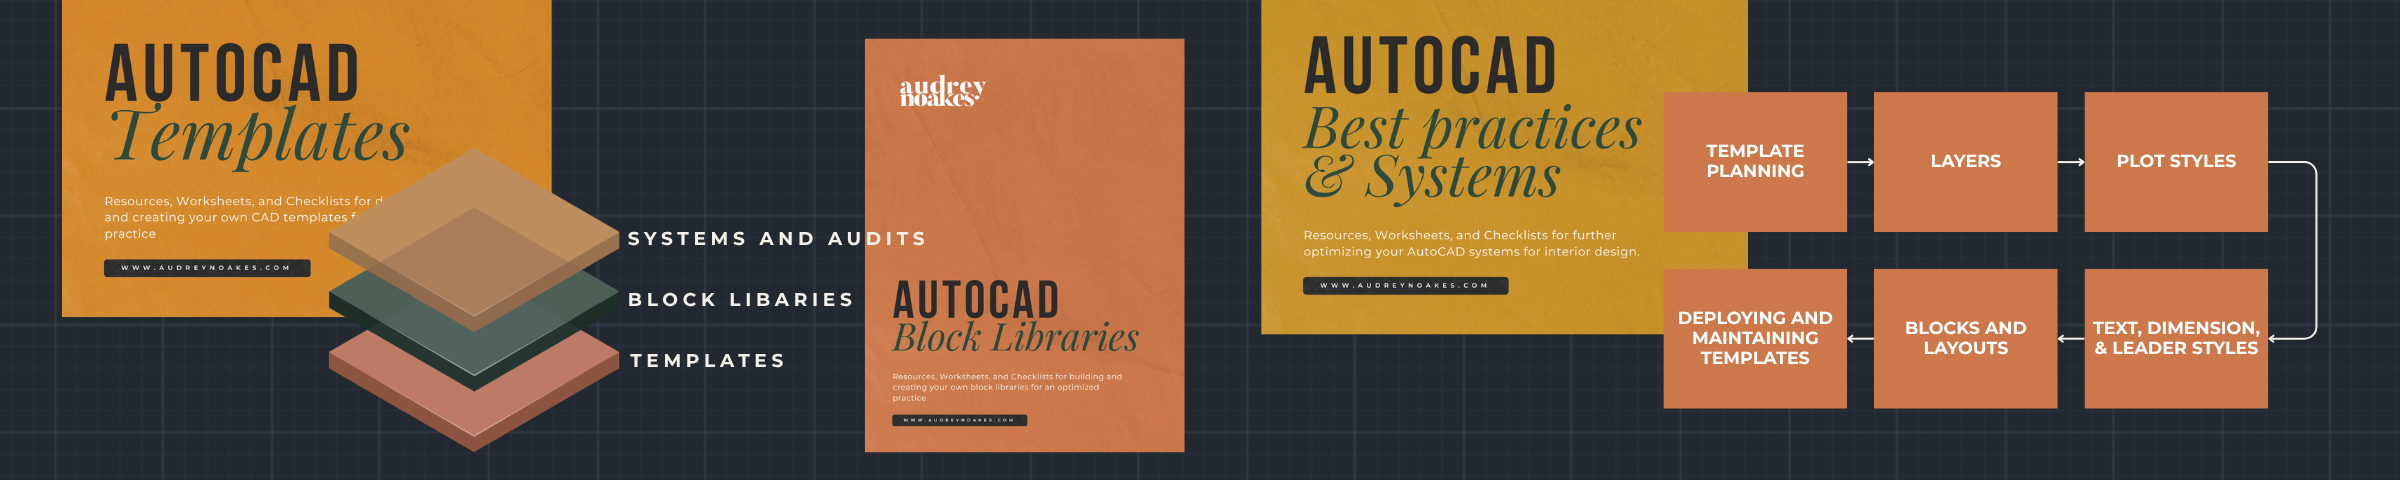
The part most courses never get to. This is where AutoCAD starts working for you.
With the foundations and workflows under your belt, this module walks you through all the key considerations for setting up your own template. Includes how to think about layers, plot styles, annotation styles, blocks, layouts and how to set up and use your template within the software.
Templates are step one in boosting your efficiency, and block libraries are step two. Learn how to organize and consider these key studio resources, including things like studio blocks, architectural blocks, your FF&E, details, and drawing entourage.
Finally, the full AutoCAD ecosystem, including optimized project setup, best practices for collaboration & record keeping, the role of checklists, audits, and quality control, and building an AutoCAD onboarding system for a larger team are all introduced.
Your university covered the basics, briefly, and moved on. You can follow along in class but don't feel confident working independently. You want to actually understand what you're doing, not just get through the assignment.
"...the way you structure everything has been more practical for me... You have given me hope that I will be able to become proficient enough to work in this industry!"
Amy
You have design instincts and you're serious about making this work. But AutoCAD is the gap on your resume and in your confidence. You need training specific to interior design, not a generic course that wastes your time.
"I have learned so much from your classes and it has given me the confidence to be successful in my career change."
Savannah
Maybe you're self-taught, or you learned years ago and picked up bad habits. You know enough to get by, but you spend more time fighting the software than using it. You want to work faster, produce cleaner drawings, and stop winging it.
"I found a whole new side of AutoCAD with many more tools I had never even encountered, which I now use every day and has sped up my work immensely."
Claudine
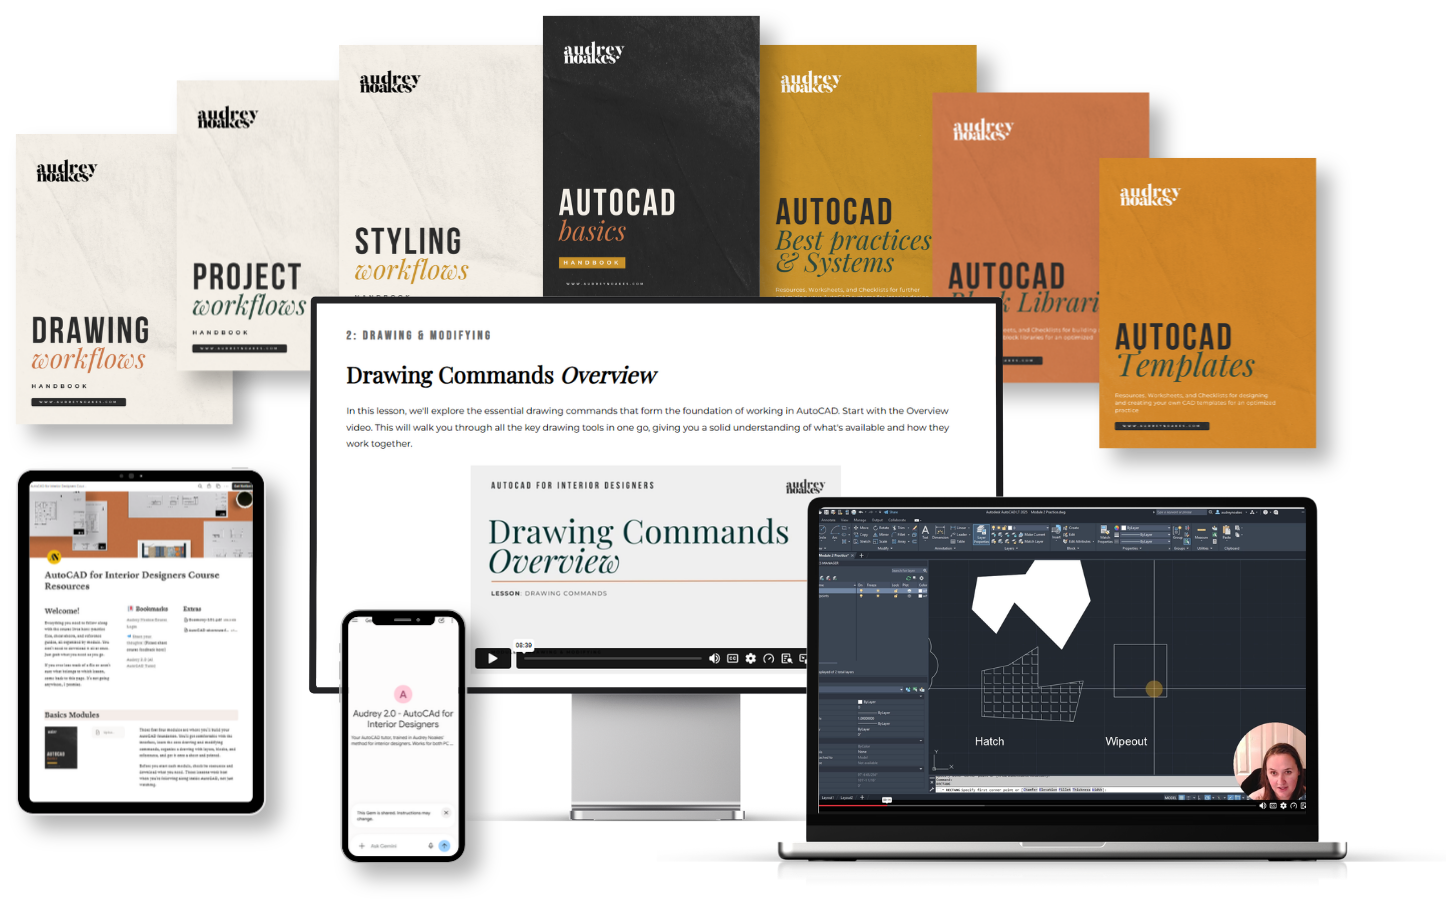
This isn't just a set of videos. Here's everything you get from day one.
Step-by-step video training from your first command to professional systems and workflows. Every lesson is designed to be rewatchable, so you can come back whenever you need a refresher.
When you enroll, you'll be given access to both the PC and Mac versions of the course, so you can pick which version you want to follow along with to match with your operating system of choice.
A comprehensive handbook that guides you through the course, plus cheatsheets, checklists, and guides to reference while you work.
Real drawing files to work with as you learn, so you're practicing with the same DWG files I am using on screen.
The course is yours to keep. Come back whenever you need to, and any time the course is updated or expanded, you get the new version automatically at no extra cost.
Got a question mid-lesson and don't want to wait? Audrey 2.0 is an AI tutor trained specifically on this course and my way of teaching. Ask it anything, and get an instant, tailored answer. So you never lose momentum partway through a lesson.
"I wanted send a quick response to say that I am so grateful to have found your AutoCAD and Sketchup course! It has been an absolute game changer for me and my business and wanted to thank you for creating a well organized, easy to follow online resource for me."
Leslie

Designer first, educator second, and genuinely on your side.
I didn't always find this software easy. I remember exactly what it felt like to stare at a blank drawing file and have no idea where to start. I learned AutoCAD the hard way, through trial and error, late nights, and a lot of frustration that nobody told me was normal.
But once it clicked, everything changed. AutoCAD is what got me promoted. It's what got me handed the projects I actually wanted to work on. It's what let me transfer my skills across studios, schools, and continents, and build a portfolio I'm genuinely proud of.
I've now been teaching interior design software for over ten years, first in higher education in the US, then at multiple design schools across the UK. I've watched hundreds of students go through exactly what you're going through right now. The overwhelm is real. The frustration is real. And so is the moment it finally clicks.
What I know after all those years is this: AutoCAD isn't hard. It's just badly taught to designers. That's why I built this course. Not as a technician teaching a tool, but as a fellow designer who uses this software every day and knows exactly what you need, and what you don't.

"Audrey brings valuable hands-on experience with AutoCAD into her teaching... The content is highly practical and tailored to the real-world needs of interior designers."
Soo Fee
"Your class has saved me! I really think I am getting the hang of AutoCAD."
Mary C.
"The course is thoughtfully structured into bite-sized video lessons, making it easy to follow and absorb. The content is highly practical and tailored to the real-world needs of interior designers. Audrey brings valuable hands-on experience with AutoCAD into her teaching, and she explains concepts clearly and effectively. Her explanation of annotative objects and annotative scales was particularly helpful. I would highly recommend this course to anyone looking to learn AutoCAD for interior design."
Soo Fee
"I wanted send a quick response to say that I am so grateful to have found your AutoCAD and Sketchup course! It has been an absolute game changer for me and my business and wanted to thank you for creating a well organized, easy to follow online resource for me. It's been a great investment for my business. I flew through both courses as soon as I purchased them! You made it so easy and fun to follow. I refer back to your course often and love having that extra support if I have trouble with anything."
Leslie
"I was incredibly rusty on my AutoCAD skills so I purchased the course to brush up on them. Instead, I found a whole new side of AutoCAD with many more tools I had never even encountered which I now use every day and has sped up my work immensely. One of the great elements of the course is how it is structured. The lessons are laid out so clearly that you can always pop back if there's a tool you haven't used in a while and need a refresh. Would really recommend this course!"
Claudine
"Thank you so much for your online course. I have found it to be very useful as I am a multidisciplinary designer. I want to compliment you on how thorough and easy to follow your classes are. AutoCAD is a very useful tool. I look forward to getting to know it even better. I'm interested in whatever you send our way."
Victoria C.
"I just wanted to reach out to express my gratitude for this course. I went to school for design and so I have a pretty solid base knowledge of things so I was a bit skeptical about how it might help me. I was so pleasantly surprised! I feel I have really benefitted from having an interior design-focused AutoCAD course. A lot of what I was taught at university focused more on the architectural side. I have learned so much from your classes and it has given me the confidence to be successful in my career change. Seriously, I cannot thank you enough! I will be recommending this course to everyone with an interest in learning more about the technical side of this field. Thank you for putting this together."
Savannah S.
"Thank you SO so much for putting together this training. I've done AutoCAD training before and it was terrible. It was not applicable to interior design and way too many details that were just not necessary for interior design and impossible to remember after an 8 hour day training. This is exactly what I needed."
Audrey R.
"I am almost halfway through the course. I have to say, it's been so helpful for me! I am enrolled in a beginner CAD class through my university's master's program but the way you structure everything has been more practical for me. I needed this reset to help me prepare for my final project. Thank you for offering this course! You have given me hope that I will be able to become proficient enough to work in this industry!"
Amy
One payment. Lifetime access. Everything included.
One-time payment
Prices listed in USD. Available to students in the US, UK, Canada, Australia, New Zealand, South Africa, and Singapore.
I want you to feel confident enrolling. That's why I offer a 14-day conditional refund policy. If you can show that you've worked through the course materials and still don't feel it's delivered what was promised, I'll give you your money back. Full details in my policies.
"It's been a great investment for my business... I refer back to your course often and love having that extra support if I have trouble with anything."
Leslie
Both. There's a PC version and a Mac version of the course, so you can choose your operating system. It's also worth knowing that the course prioritizes typed commands as the primary way of working in AutoCAD. Typed commands are identical across both operating systems, which means you can more easily switch between PC and Mac without losing your footing.
No. AutoCAD offers a free trial, and the course can certainly be completed within that trial period before you commit to a subscription. If you're a design student, you may already have free access through your institution.
The course is taught using AutoCAD LT, which is the more affordable version of the software and everything you need to produce professional interior design drawings. Any recent version will work fine, and full AutoCAD works too. The course prioritizes typed commands, which work consistently across versions and operating systems, so you won't find yourself lost on a slightly different version.
Nothing specialist. AutoCAD LT runs on most modern laptops and desktops, PC or Mac. As a general guide, 8GB of RAM is a good baseline to work comfortably. For the full current system requirements, check Autodesk's own page directly: AutoCAD LT system requirements.
This course works for you whether you've never opened AutoCAD before, you've dabbled but want to build proper foundations, or you're already using it and want to optimize your whole workflow. It doesn't cover the fundamentals of interior design itself or construction drawings, but it does cover exactly how you use AutoCAD to produce the drawings interior designers need. If you understand what a floor plan is and have a basic sense of the design process, you're ready.
Yes. The course is designed to be worked through in order, since each stage builds on the last. But it's also yours to use however suits you. You might work through Basics first, then come back for Build and Boost when you're ready to go deeper, or jump straight into workflows if you already have foundations. Lifetime access means there's no pressure to do it all at once.
It depends on how much time you can commit. You could spend several hours a day and work through it in a few days, or take your time over a few weeks. The course is self-paced, so you go at whatever speed works for you. Most students find it's worth working through consistently so the skills have a chance to stick, but there's no deadline and no pressure.
Lifetime. The course is yours to keep, and any time it's updated or expanded you get the new version automatically at no extra cost.
Not at all! If the course gets updated, due to an interface change or something more drastic, you'll automatically get access if you're an existing student.
To note: because this course prioritizes typed commands rather than clicking through menus, even small interface updates between versions don't affect how you learn or work.
Audrey 2.0, the AI course tutor trained specifically on this course (including all the video transcripts and lessons), is available any time you have a quick question mid-lesson, so you're never stuck for long. You're not on your own.
That's actually the most common situation among students who enroll. Most people who've struggled with AutoCAD weren't failed by the software or by their own ability. They were failed by training that wasn't built for the way interior designers work. That's exactly what this course is designed to fix.
Yes, within 14 days of enrolling, provided you can show that you worked through the course materials. If you put in the effort and still don't feel the course delivered, I'll refund you. Full details are in my policies.
Demonstrations are in inches, but supporting resources include both inches and millimeters for reference.
The course is currently available to students in the US, UK, Canada, Australia, New Zealand, South Africa, and Singapore. Prices are listed in US Dollars, however.
If you have time and patience, you can piece together a lot of this for free online. But this course is designed to give you a shortcut. The time you save not going down YouTube rabbit holes, not redrawing things the inefficient way, and not sitting through training that wasn't built for you, that time has real value. Only you can decide if $397 is worth it. I think it is. :)
There are too many talented designers out there holding themselves back because AutoCAD feels out of reach. It isn't. It just takes the right training, built for the right people, taught by someone who actually understands the work you do.
This course is that training.
Enroll now for $397 →