
Do You Need AutoCAD, SketchUp, or Both? Here’s How to Actually Decide
If you’re an interior designer trying to figure out which software to learn first, you’ve probably landed on a lot of conflicting advice. Some people swear by AutoCAD. Others won’t touch anything but SketchUp. The truth is, both tools do different jobs, and the right answer depends on the kind of work you actually want to do.
Here’s how to think it through, without the overwhelm.
What AutoCAD Is Actually Good At
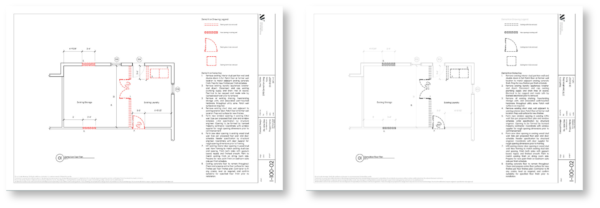
AutoCAD is a precision tool. It’s built for accurate, to-scale technical drawings: floor plans, elevations, sections, and construction documents. If you’re producing drawings that need to go to a contractor, a planning department, or anyone who’s going to build from them, AutoCAD is the industry standard for a reason.
It’s also the software most likely to be requested by name in job postings for design firms, especially ones that work closely with architects or trades. If you want your drawings to read as professional, buildable documentation, this is where you build that skill.
What SketchUp Is Actually Good At
SketchUp is a visualization tool. It’s built for building 3D models quickly and communicating a design idea in a way that’s easy for clients to understand. Where AutoCAD tells a contractor exactly what to build, SketchUp shows a client what a space is going to feel like.
If your work leans toward client-facing presentations, mood boards, or concept development, SketchUp is going to get you there faster and with less of a learning curve.
So Which One Do You Actually Need?
Ask yourself these three questions.
Who are you handing your drawings to? If it’s contractors, builders, or anyone executing construction, start with AutoCAD. If it’s clients who need to visualize a finished space, start with SketchUp.
What kind of projects do you want to take on? Residential and commercial design work that involves permits, renovations, or new builds leans heavily on AutoCAD. Styling, staging, and concept-only work leans on SketchUp.
How much time do you have to learn right now? SketchUp has a gentler learning curve and you’ll feel productive faster. AutoCAD takes longer to feel confident in, but the payoff is a more technical, more hireable skill set.
The Honest Answer: Most Designers End Up Needing Both
In practice, most interior designers who work professionally use both tools at different stages of a project. AutoCAD for the technical drawings that need to be accurate and buildable. SketchUp for the 3D visuals that help clients say yes to a design before it’s built.
You don’t have to learn them at the same time, and you don’t have to master both before you start taking on work. But if you’re serious about a long-term career in interior design, it’s worth thinking of them as two halves of the same skill set rather than competing choices.
Start with whichever one matches the work in front of you right now. Add the other when you hit a wall the first one can’t get you past.